Interior inspiration, decorating, home tours, expert tips and more!

Inside a Perfectly Moody Fort Greene Townhouse

Inside a Perfectly Moody Fort Greene Townhouse • on @SavvyHome


“Color, materials and lighting were used as a means to make one aware of the space and create different experiences as you move from standing to sitting to lying down, from brushing your teeth to taking a shower.”

—GRT Architects


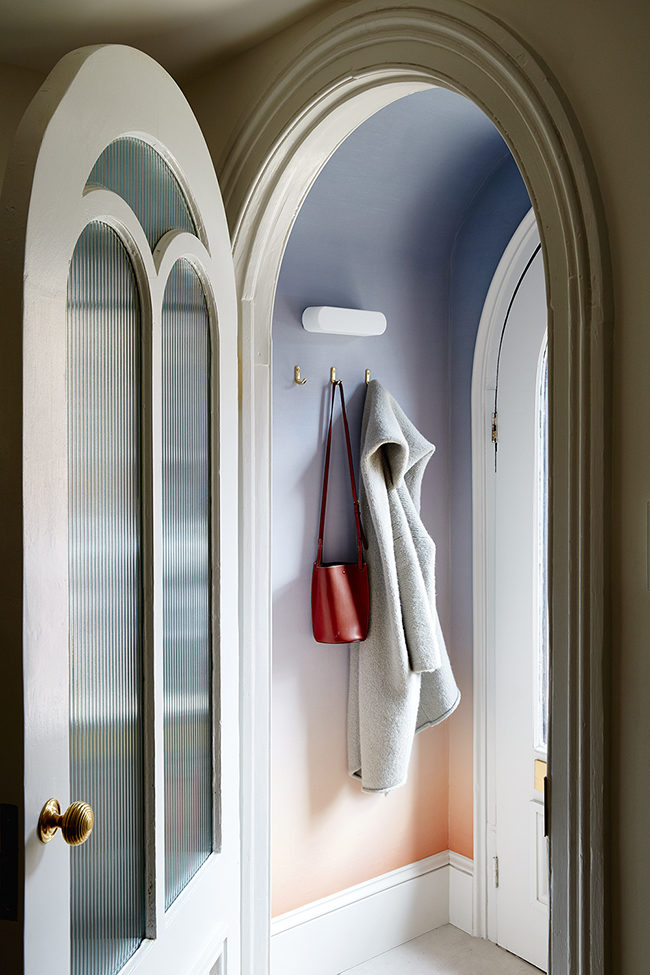
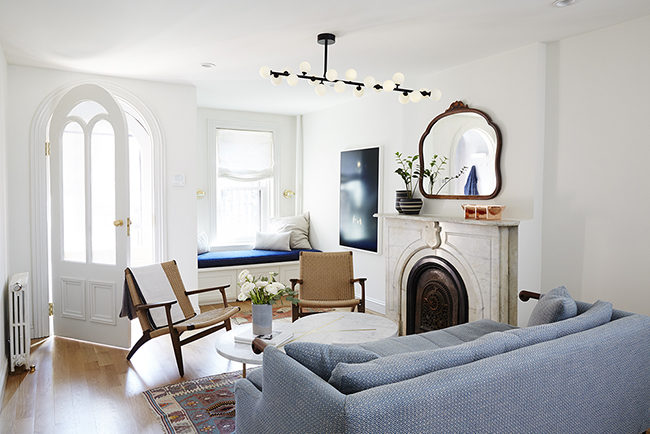
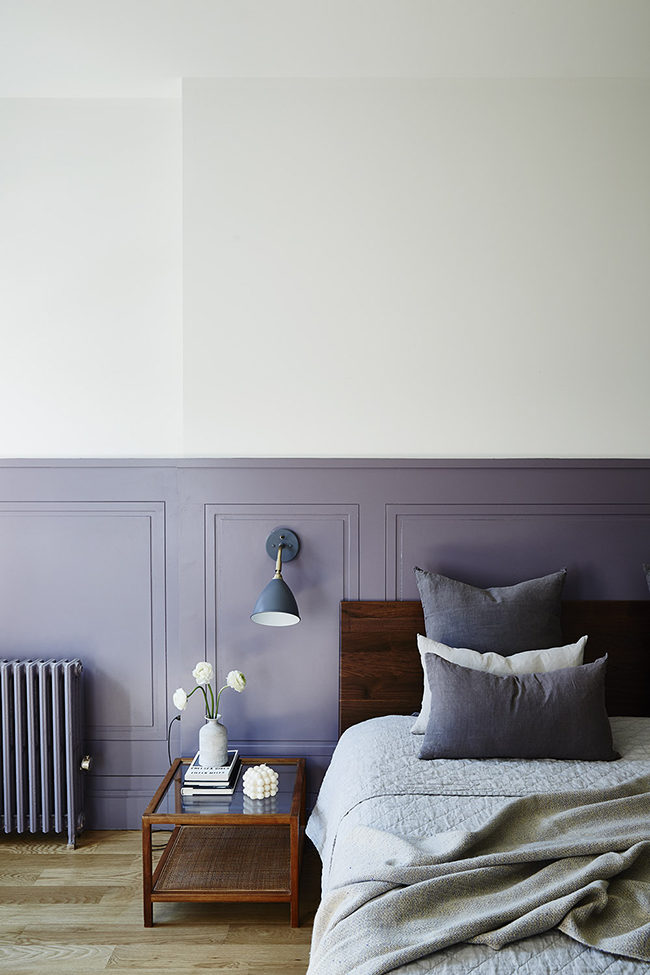
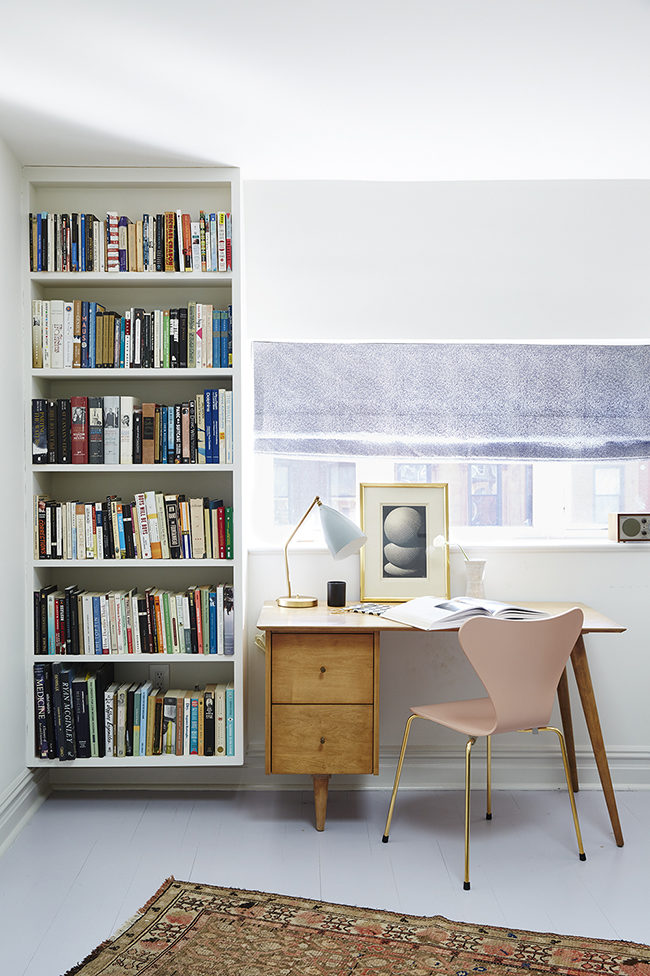
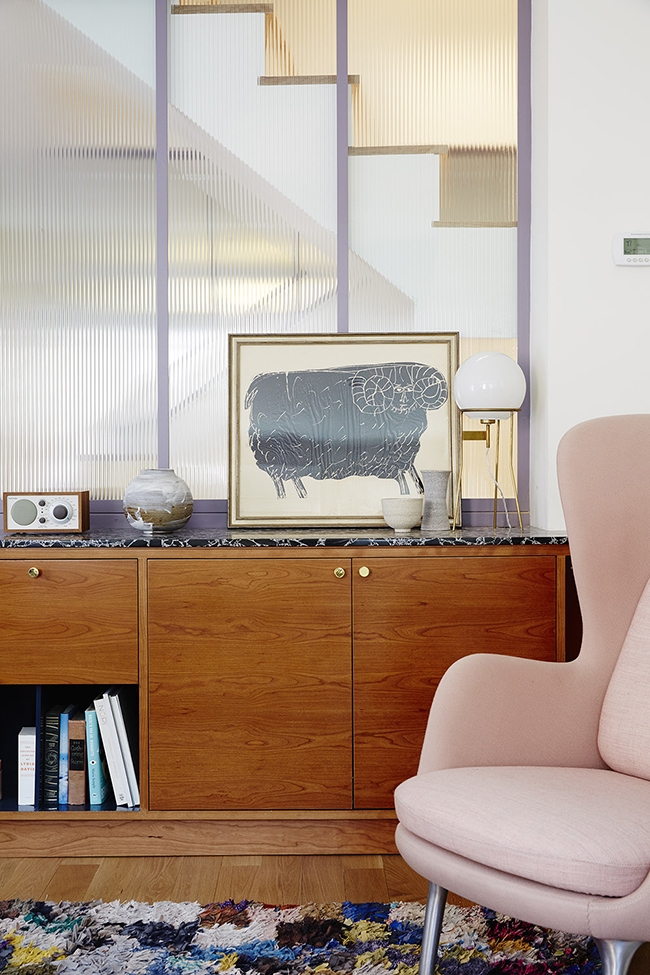
Inside an extremely narrow townhouse in Fort Greene, Brooklyn lies an unexpected interior—filled with purple and pink hues—but not in a feminine way. In the entrance hall, an ombré watercolor mural sets the tone for what’s to come: plum tones that border on gray, bold blush pink midcentury furniture, and an impressive collection of vintage rugs.

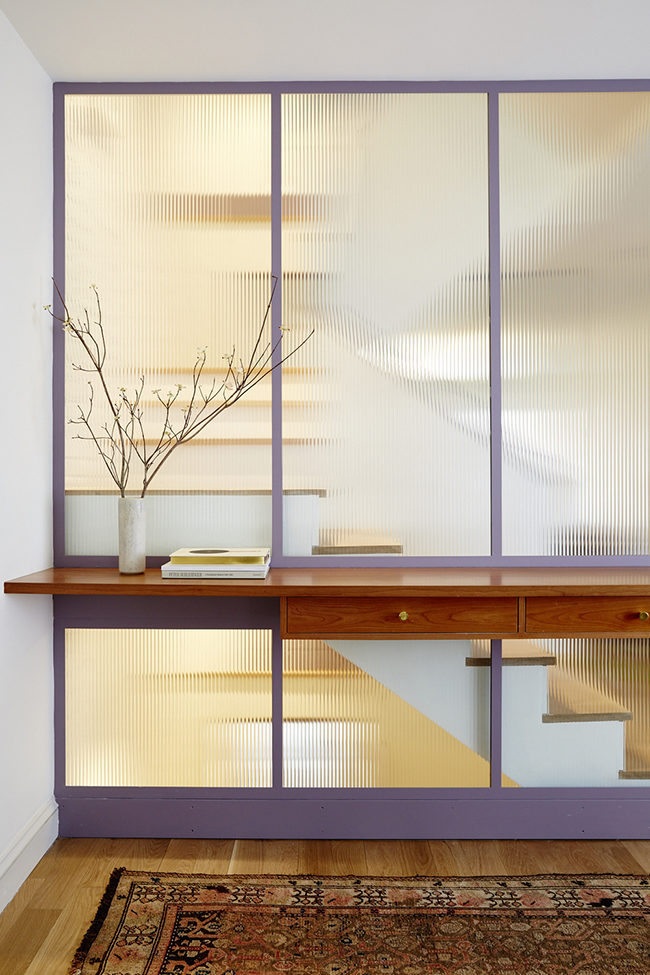
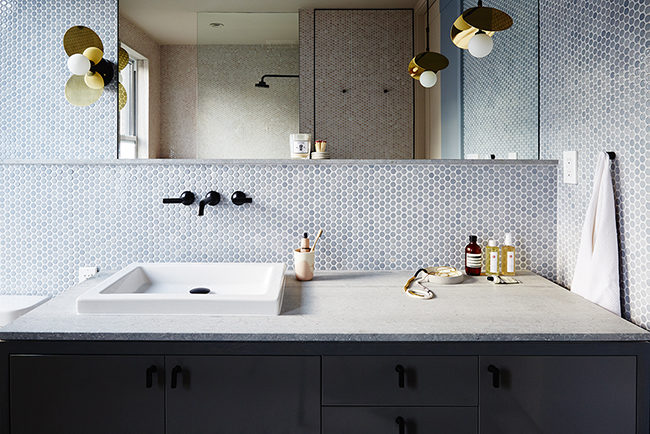
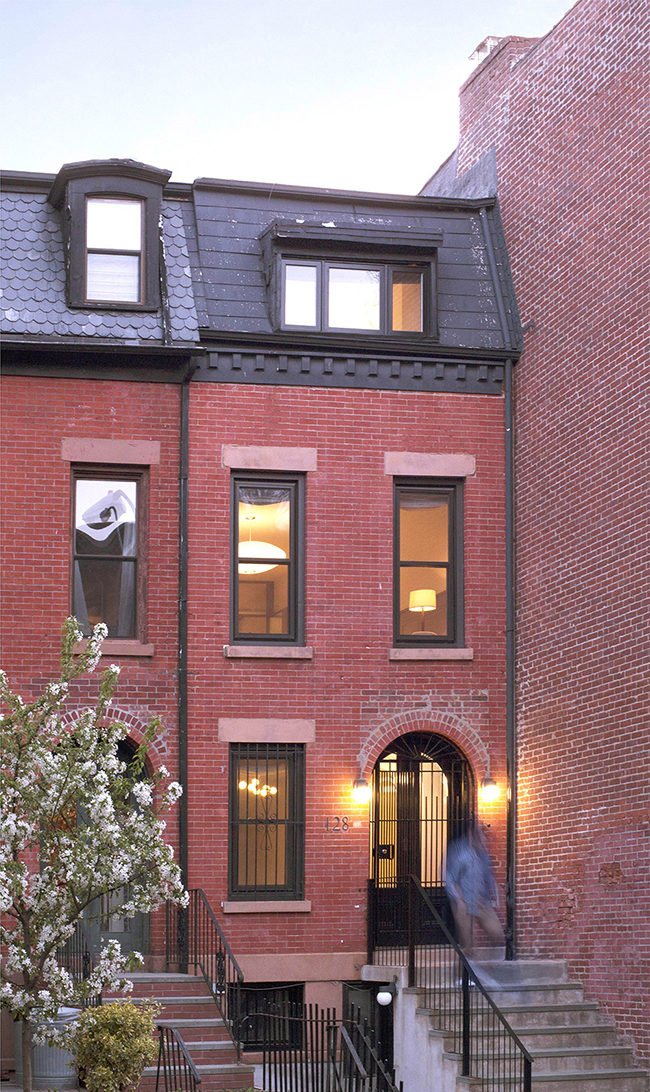
The team at GRT Architects had quite the challenge with this home—at only eleven foot wide, the staircase took over more than half the width of the house. Naturally, it had to become a functional feature of the house—visible at every angle and beautiful to look at. The team used fluted glass panels to provide privacy throughout the different floors, and opened up the staircase with a skylight. But perhaps my favorite part of the house it he master bath: purple gray penny round tiles, bold brass lighting and black hardware makes it the ideal place to get ready in the morning and wind down at night.


SHOP THE STORY


Inside a Perfectly Moody Fort Greene Townhouse • on @SavvyHome

Inside a Perfectly Moody Fort Greene Townhouse • on @SavvyHome

Inside a Perfectly Moody Fort Greene Townhouse • on @SavvyHome

Inside a Perfectly Moody Fort Greene Townhouse • on @SavvyHome

Inside a Perfectly Moody Fort Greene Townhouse • on @SavvyHome

Inside a Perfectly Moody Fort Greene Townhouse • on @SavvyHome

Inside a Perfectly Moody Fort Greene Townhouse • on @SavvyHome

Photos: Nicole Franzen for GRT Architects

How to Pick a Dresser for a Studio Apartment

Gabrielle Savoie's NYC Apartment on @SavvyHome

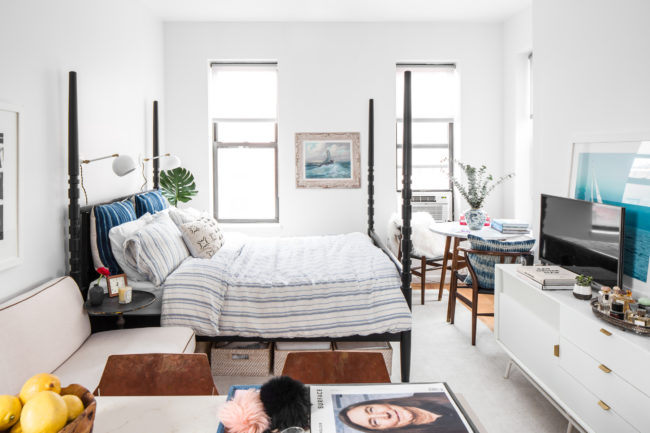
This week I got a new dresser and my NYC apartment is finally starting to feel like home. I’ve been busy trying to declutter, enjoy my summer, and get acquainted with this beautiful city. The truth is, I haven’t spent much time in my apartment—and by not much time, I mean I’ve used it as sleeping quarters more than anything else. But I do have a lot of stuff, so my number one priority was to get a dresser that would accommodate a lot of things—not just clothing, but also paperwork, beauty essentials, etc. My studio apartment is small—and I only have one (modest size) closet. The rest of my stuff is stored under my bed and into unused kitchen cupboards. I haven’t reached Carrie Bradshaw status yet by actually storing clothes in my oven—I do like to cook—but I do see the appeal.

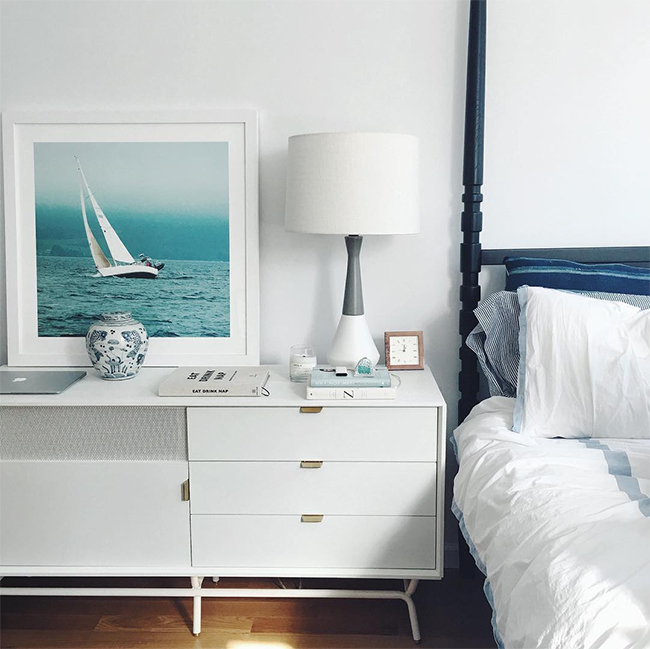
So how does one go about choosing a dresser for a tiny space? For me, it was all about versatility. I loved the fact that this Blu Dot TV stand had both drawers and doors. I also loved the fact that the mesh door are perfect for storing electronics, should I choose to get a TV. Of course, the length fit perfectly in the space. To maximize storage inside, I studied the Marie Kondo folding technique. By folding properly and placing each category of clothing into its own boxed container, I was able to fit so much into the drawers. It also forced me to get rid of a lot of things I realistically didn’t need. So how do you pick your ideal dresser?


Consider the size

Make sure the size is as big as you need, while still fitting comfortably into the space: height, width, and depth. And always measure the clearance angles needed to get into your apartment for delivery.

Organize it before shopping

It helps to know precisely what needs to fit in your dresser before shopping for it—that way you know exactly how much storage you’ll need. Similarly, Marie Kondo recommends decluttering before shopping for storage.

Plan its use

Do you only need it to store clothes, or would you benefit from storage for paperwork and other items? Do you need jewelry drawers? Do you want an option that has built-in chargers (yes, it exists)! Consider your various uses of the dresser, and shop for multifunctional options.

Love its style

It may seem obvious, but pick a dresser you love, and that will fit with the rest of your space. By that, I don’t mean pick an item from a set, but rather consider its shape, finish, and hardware. Do you love classic shapes? Tapered legs? Do you want it to stand out or blend in? In my case, I wanted the piece to blend into my white space, while still making a statement in its form. I loved the legs, the perforated door details, and the brass hardware. Notice that my bed right beside it is a completely different style black four poster frame—the clean lines of both pieces and the accents around it make them work together seamlessly.

SHOP MY FAVORITE DRESSERS
 

Step Inside a Designer’s Dramatic Barn Style Hamptons Home

I need a pink rug. In his coffee table book released last October, architect and interior designer Mark Zeff presents Blackbarn, his ultimate sanctuary on Long Island’s East End. The barn style Hamptons home is washed in a pitch black tone contrasted with white walls—and deep fuchsia accent rugs. The house is outfitted with modern furniture—womb and Bertoia chairs—against a collection of antiques and items collected throughout’s Zeff’s travels: Moroccan Beni Ourain rugs, cowry shell necklaces, 1960s surfboards… The bathroom is complete with a double vanity, soak tub an dramatic pitched roof—and softened with a Moroccan rug and modern bench in the home’s accent fuchsia color. The exterior mimics the interior with a stark black structure set against a turquoise pool surrounded by lush green grass—pink lounge chairs complete the idyllic scenery. Someone call my realtor!


SHOP THE STORY

Photos: courtesy of Architectural Digest

Inside an Architecturally Stunning Melbourne House

Inside an Architecturally Stunning Melbourne House • on @SavvyHome

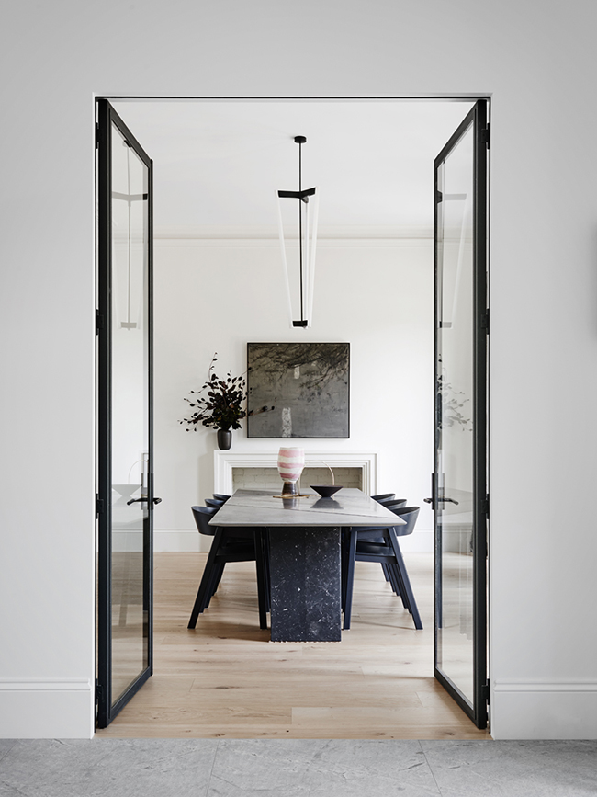
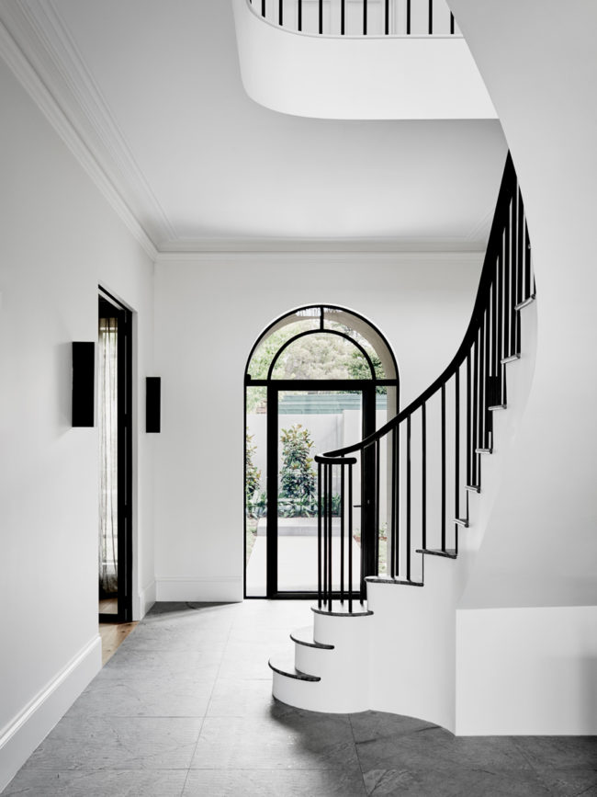
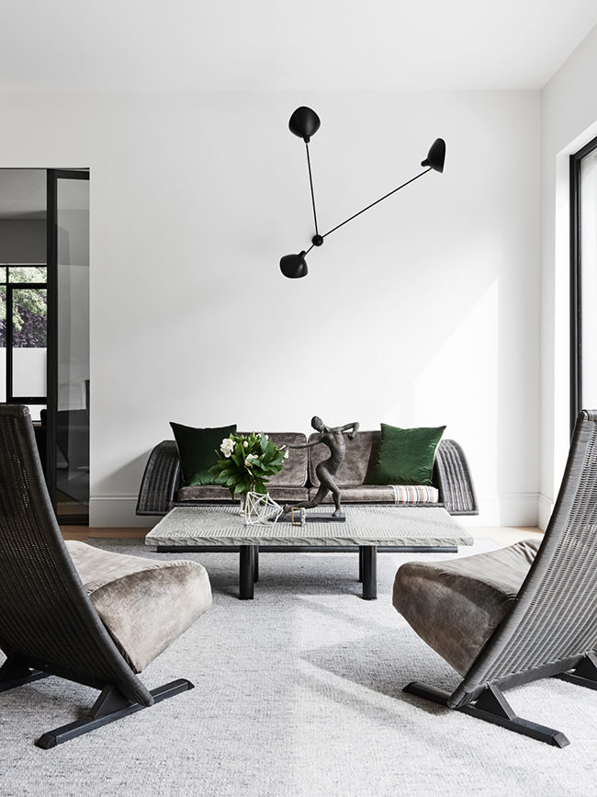
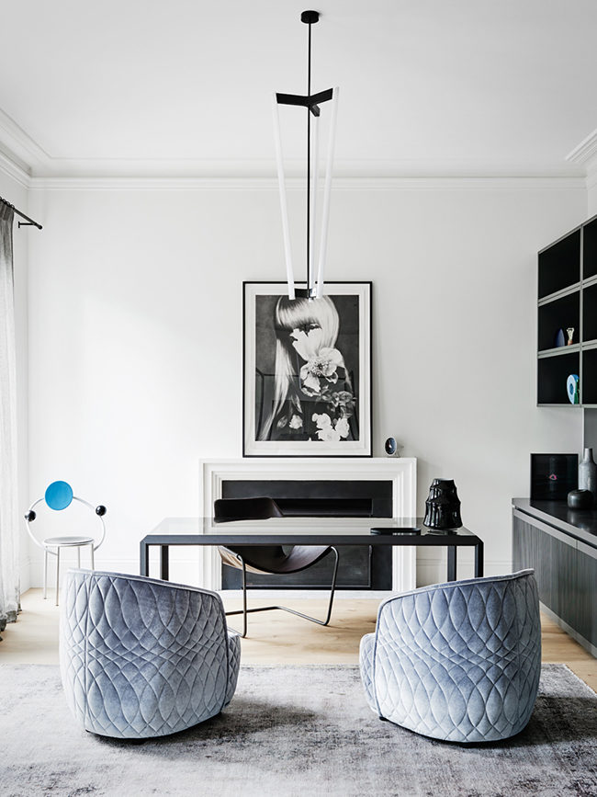
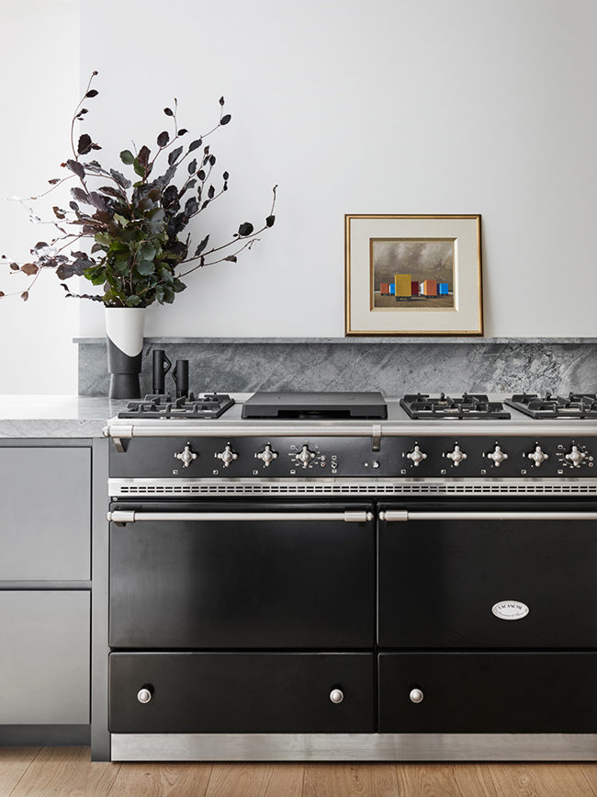
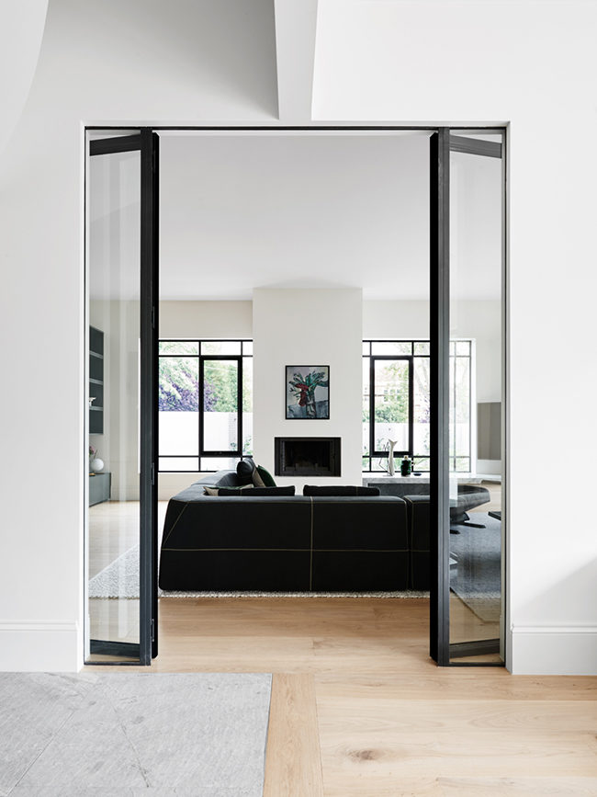
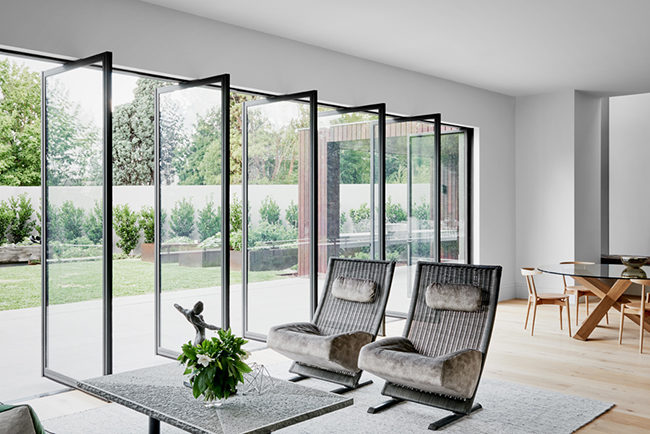
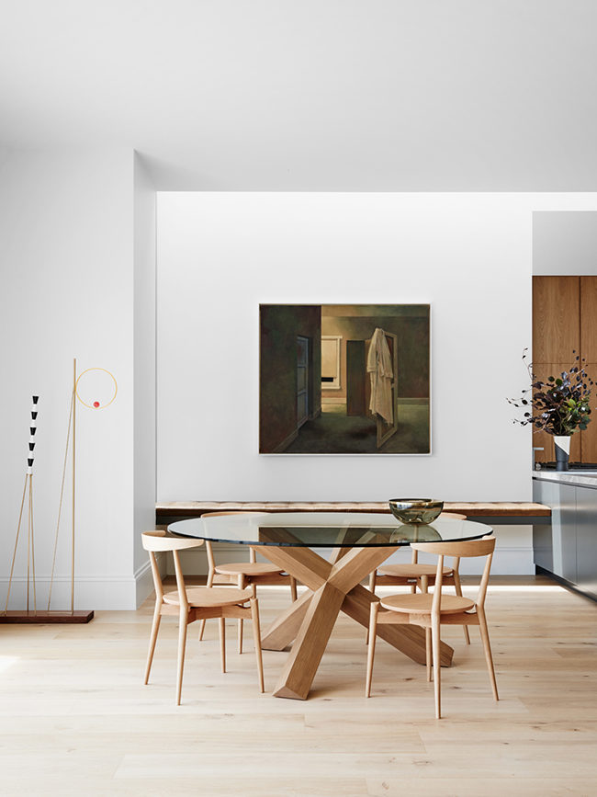
In Toorak, one of Melbourne’s most affluent suburbs, stood a 1983 mock Georgia home the owners described as “80’s faux styling”. But underneath the bad stuccos and trompe l’oeils, they saw potential. They commissioned architects Robson Rak to give the house a complete overhaul of the Melbourne house. The building wasn’t entirely knocked down, but it was stripped to its core.

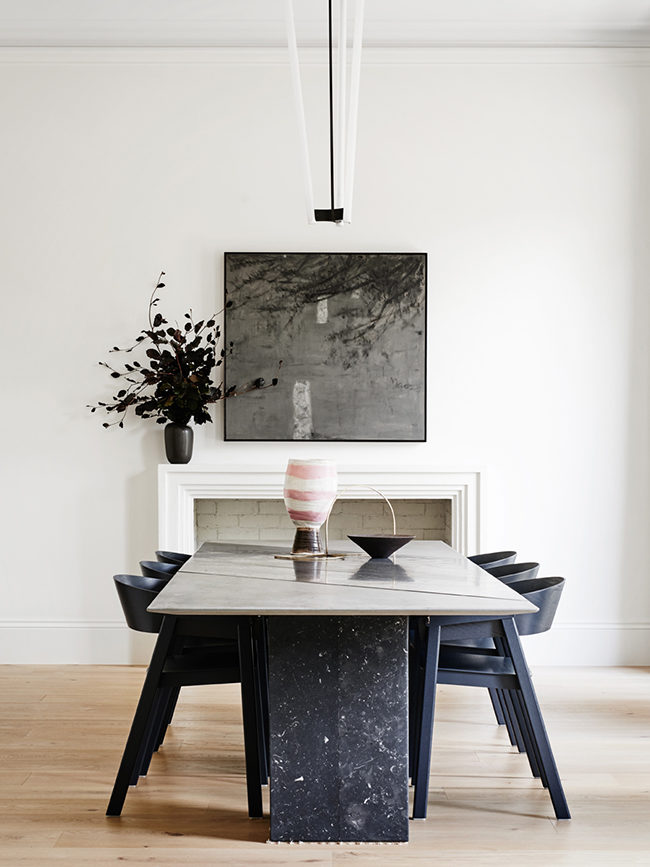
The materials that re-entered the house were simple, but elegant: steel doors, honed granite countertops, flamed timber floors. A new wing was added to include all the modern comforts a family could want: elevator, butler’s pantry, extended laundry room, and new garage. Perhaps the best part of the house: Michael Anastassiades’ Tube Chandeliers that hang above the dining table, and office desk. Don’t you agree?


SHOP THE STORY


Inside an Architecturally Stunning Melbourne House • on @SavvyHome

Inside an Architecturally Stunning Melbourne House • on @SavvyHome

Inside an Architecturally Stunning Melbourne House • on @SavvyHome

Inside an Architecturally Stunning Melbourne House • on @SavvyHome

Inside an Architecturally Stunning Melbourne House • on @SavvyHome

Inside an Architecturally Stunning Melbourne House • on @SavvyHome

Inside an Architecturally Stunning Melbourne House • on @SavvyHome

Inside an Architecturally Stunning Melbourne House • on @SavvyHome

Photo: Brooke Holm, Styling by Marsha Golemac, Architecture by Robson Rak